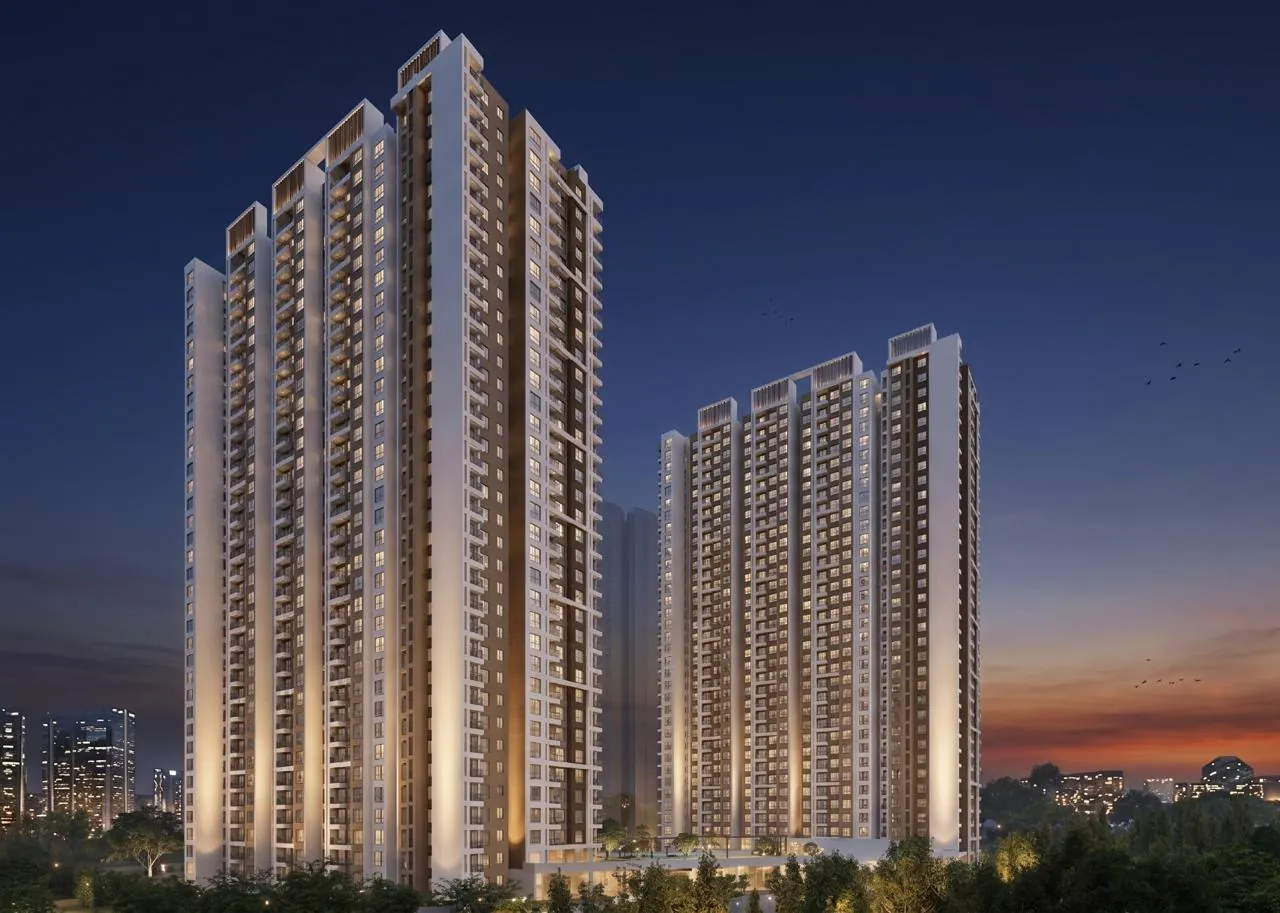
East Bengaluru’s 45-acre Scottish-themed township

Codename New Dimension

by Abhee VenturesGunjur, Varthur–Sarjapur Main Road, BengaluruRERA registered · Phase I

A 45-acre, Scottish-themed township of 2 to 4.5 BHK apartments in 14 towers, with four clubhouses, a man-made loch and a 3-acre golf feature.

Starting price
₹1.25 Cr
₹10,499 – ₹10,750 / sq ft
Homes
2 – 4.5 BHK
1,180 – 2,550 sq ft
Status
Pre-launch
Limited pre-launch inventory
RERA · Phase I
PRM/KA/RERA/1251/308/PR/250826/008887
Verify on rera.karnataka.gov.in

Plan your visit

See Codename New Dimension your way

Free, with no obligation. Our team confirms every booking by phone.

By Abhee Ventures

About Codename New Dimension

  • 45+

    Acres

  • ~3,000

    Apartments

  • 14

    Towers · 2B + G + 35

  • 1.5 lakh

    Sq ft across 4 clubhouses

  • 85%+

    Open space

  • 140+

    Amenities

Codename New Dimension is Abhee Ventures’ 45-acre township on the Varthur–Sarjapur Main Road, right next to Greenwood High International School. About 3,000 apartments rise across 14 towers of two basements, ground and 35 floors, set in more than 85% open space.

The masterplan borrows from Scotland: a man-made loch with a promenade, island and glass-dome pavilion; a 3-acre golf feature with putting greens; and four clubhouses named Inverness, Glasgow, Edinburgh and St Andrews, which together add up to 1,50,000 sq ft of club space and more than 140 amenities.

Homes range from 2 BHK to 4.5 BHK, roughly 1,180 to 2,550 sq ft saleable. Phase I is registered with Karnataka RERA and is open for expressions of interest (EOI) at pre-launch pricing.

Phase I is RERA-registered as Abhee City Urban Glenn.

Highlights

  • Four themed clubhouses: Inverness, Glasgow, Edinburgh and St Andrews
  • A man-made loch with a promenade, island and glass-dome pavilion
  • A 3-acre golf feature with putting greens and a kids’ learning-golf zone
  • More than 85% open space, laid out as themed gardens and lawns
  • Next to Greenwood High International School
  • Pre-launch pricing for early expressions of interest

At a glance

Specifications

Developer
Abhee Ventures
RERA name
Abhee City Urban Glenn
Land area
45+ acres
Towers
14
Floors
2 basements + ground + 35
Apartments
About 3,000
Configurations
2, 2.5, 3, 3.5 & 4.5 BHK
Saleable area
1,180 – 2,550 sq ft
Clubhouses
4 · 1,50,000 sq ft
Open space
85%+

Prices

Configurations and prices

Launch rate ₹10,499 – ₹10,750 / sq ft. Registration, stamp duty and other charges are extra.

Available configurations
2 BHK · 2 bath1,183 sq ft
2.5 BHK1,617 sq ft
3 BHK · 2 bath1,454 sq ft
3 BHK · 3 bath1,653 sq ft
3.5 BHK2,009 sq ft
4.5 BHK2,556 sq ft
  • Pre-launch rate of ₹10,499 – ₹10,750 per sq ft on saleable area, for expressions of interest made before the official launch.
  • Starting price and rates are indicative and subject to the developer’s terms and conditions. Ask for the unit-wise cost sheet with all charges.

Floor plans

Plans and areas

Typical-floor plans with the developer’s area statement. Areas of other units vary; ask for the plan of the exact unit you are considering.

2 BHK · 2 bath

2 BHK

West facing · Tower 11, unit 3 · typical floor

Saleable area
1,183 sq ft
Carpet area
785 sq ft
Carpet + balcony
827 sq ft
All plans

Clubhouses

4 clubs, each with its own character

Facilities as listed in the developer’s master-plan legend. Final fit-outs may change as the clubs are built.

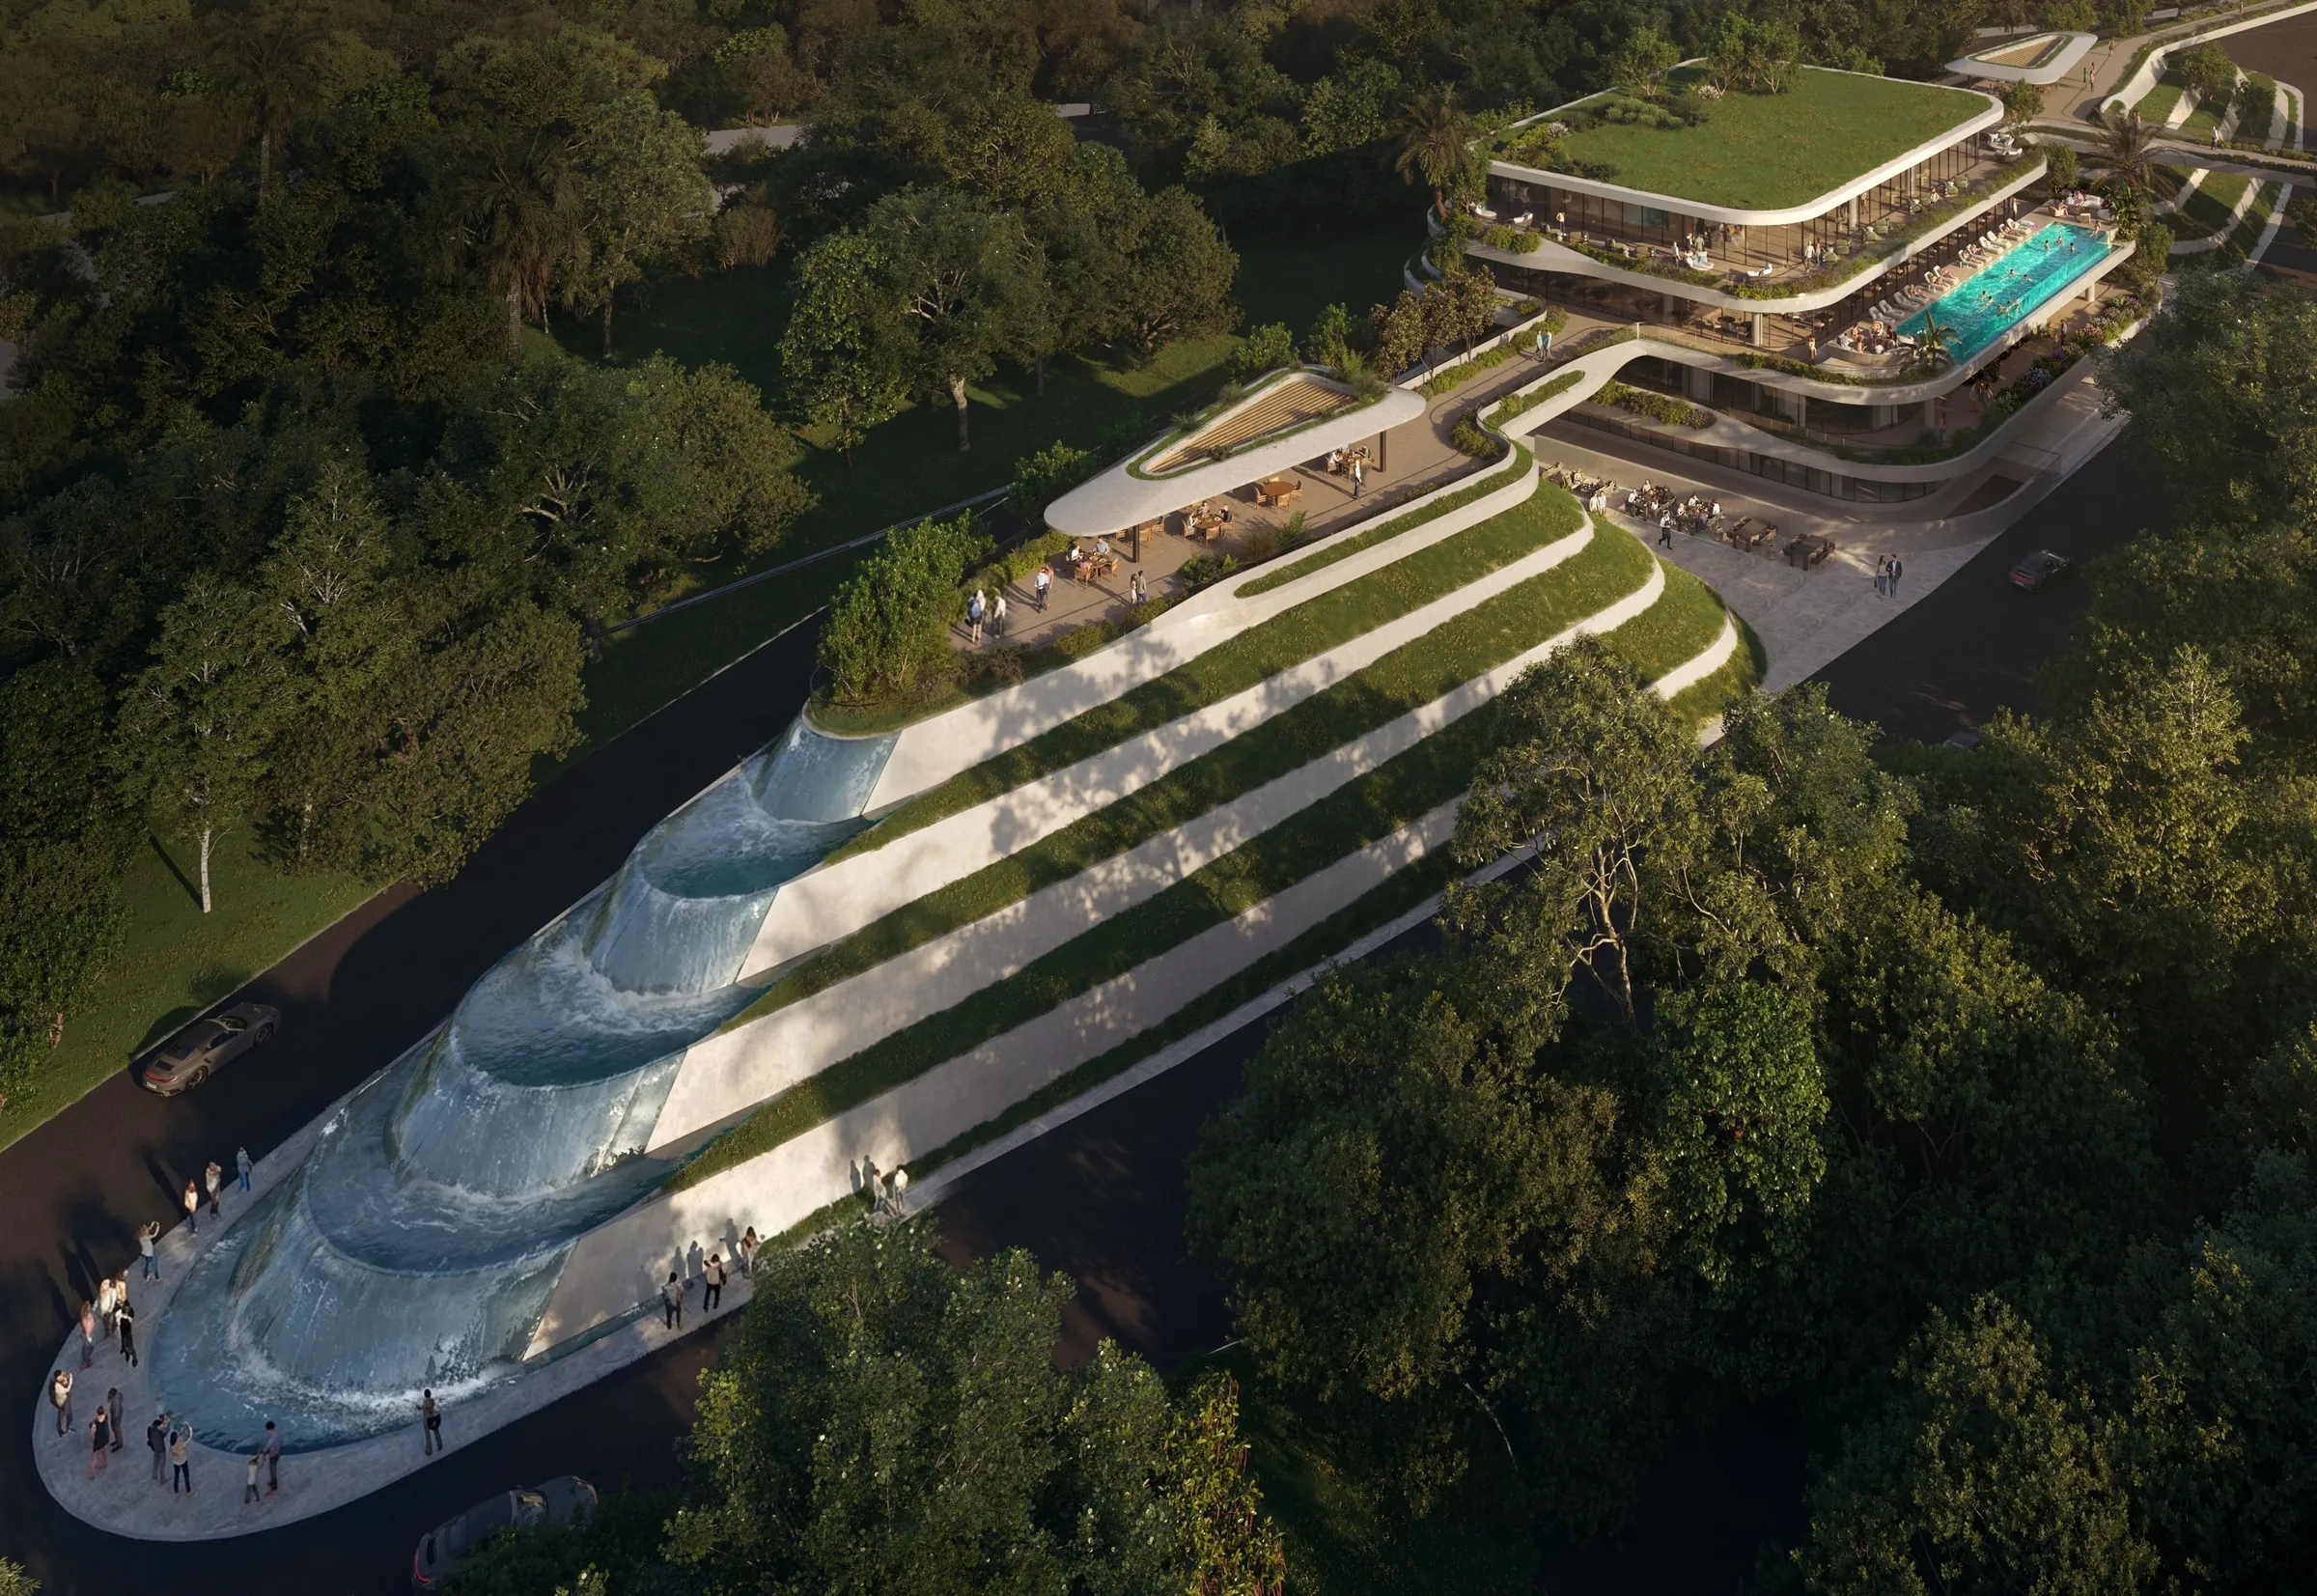
  • Club Inverness with its cascading water terraces

    Wellness club

    Club Inverness

    • Infinity pool
    • Spa floor: flotation, cold plunge, snow room, hammam, infrared and dry saunas
    • Wellness gym, spin and personal-training studios
    • Yoga and Pilates studio
    • “Highlands” wellness restaurant and longevity bar
    • Salon, barber and treatment rooms
    • Wellness consultation clinic and kids’ zone
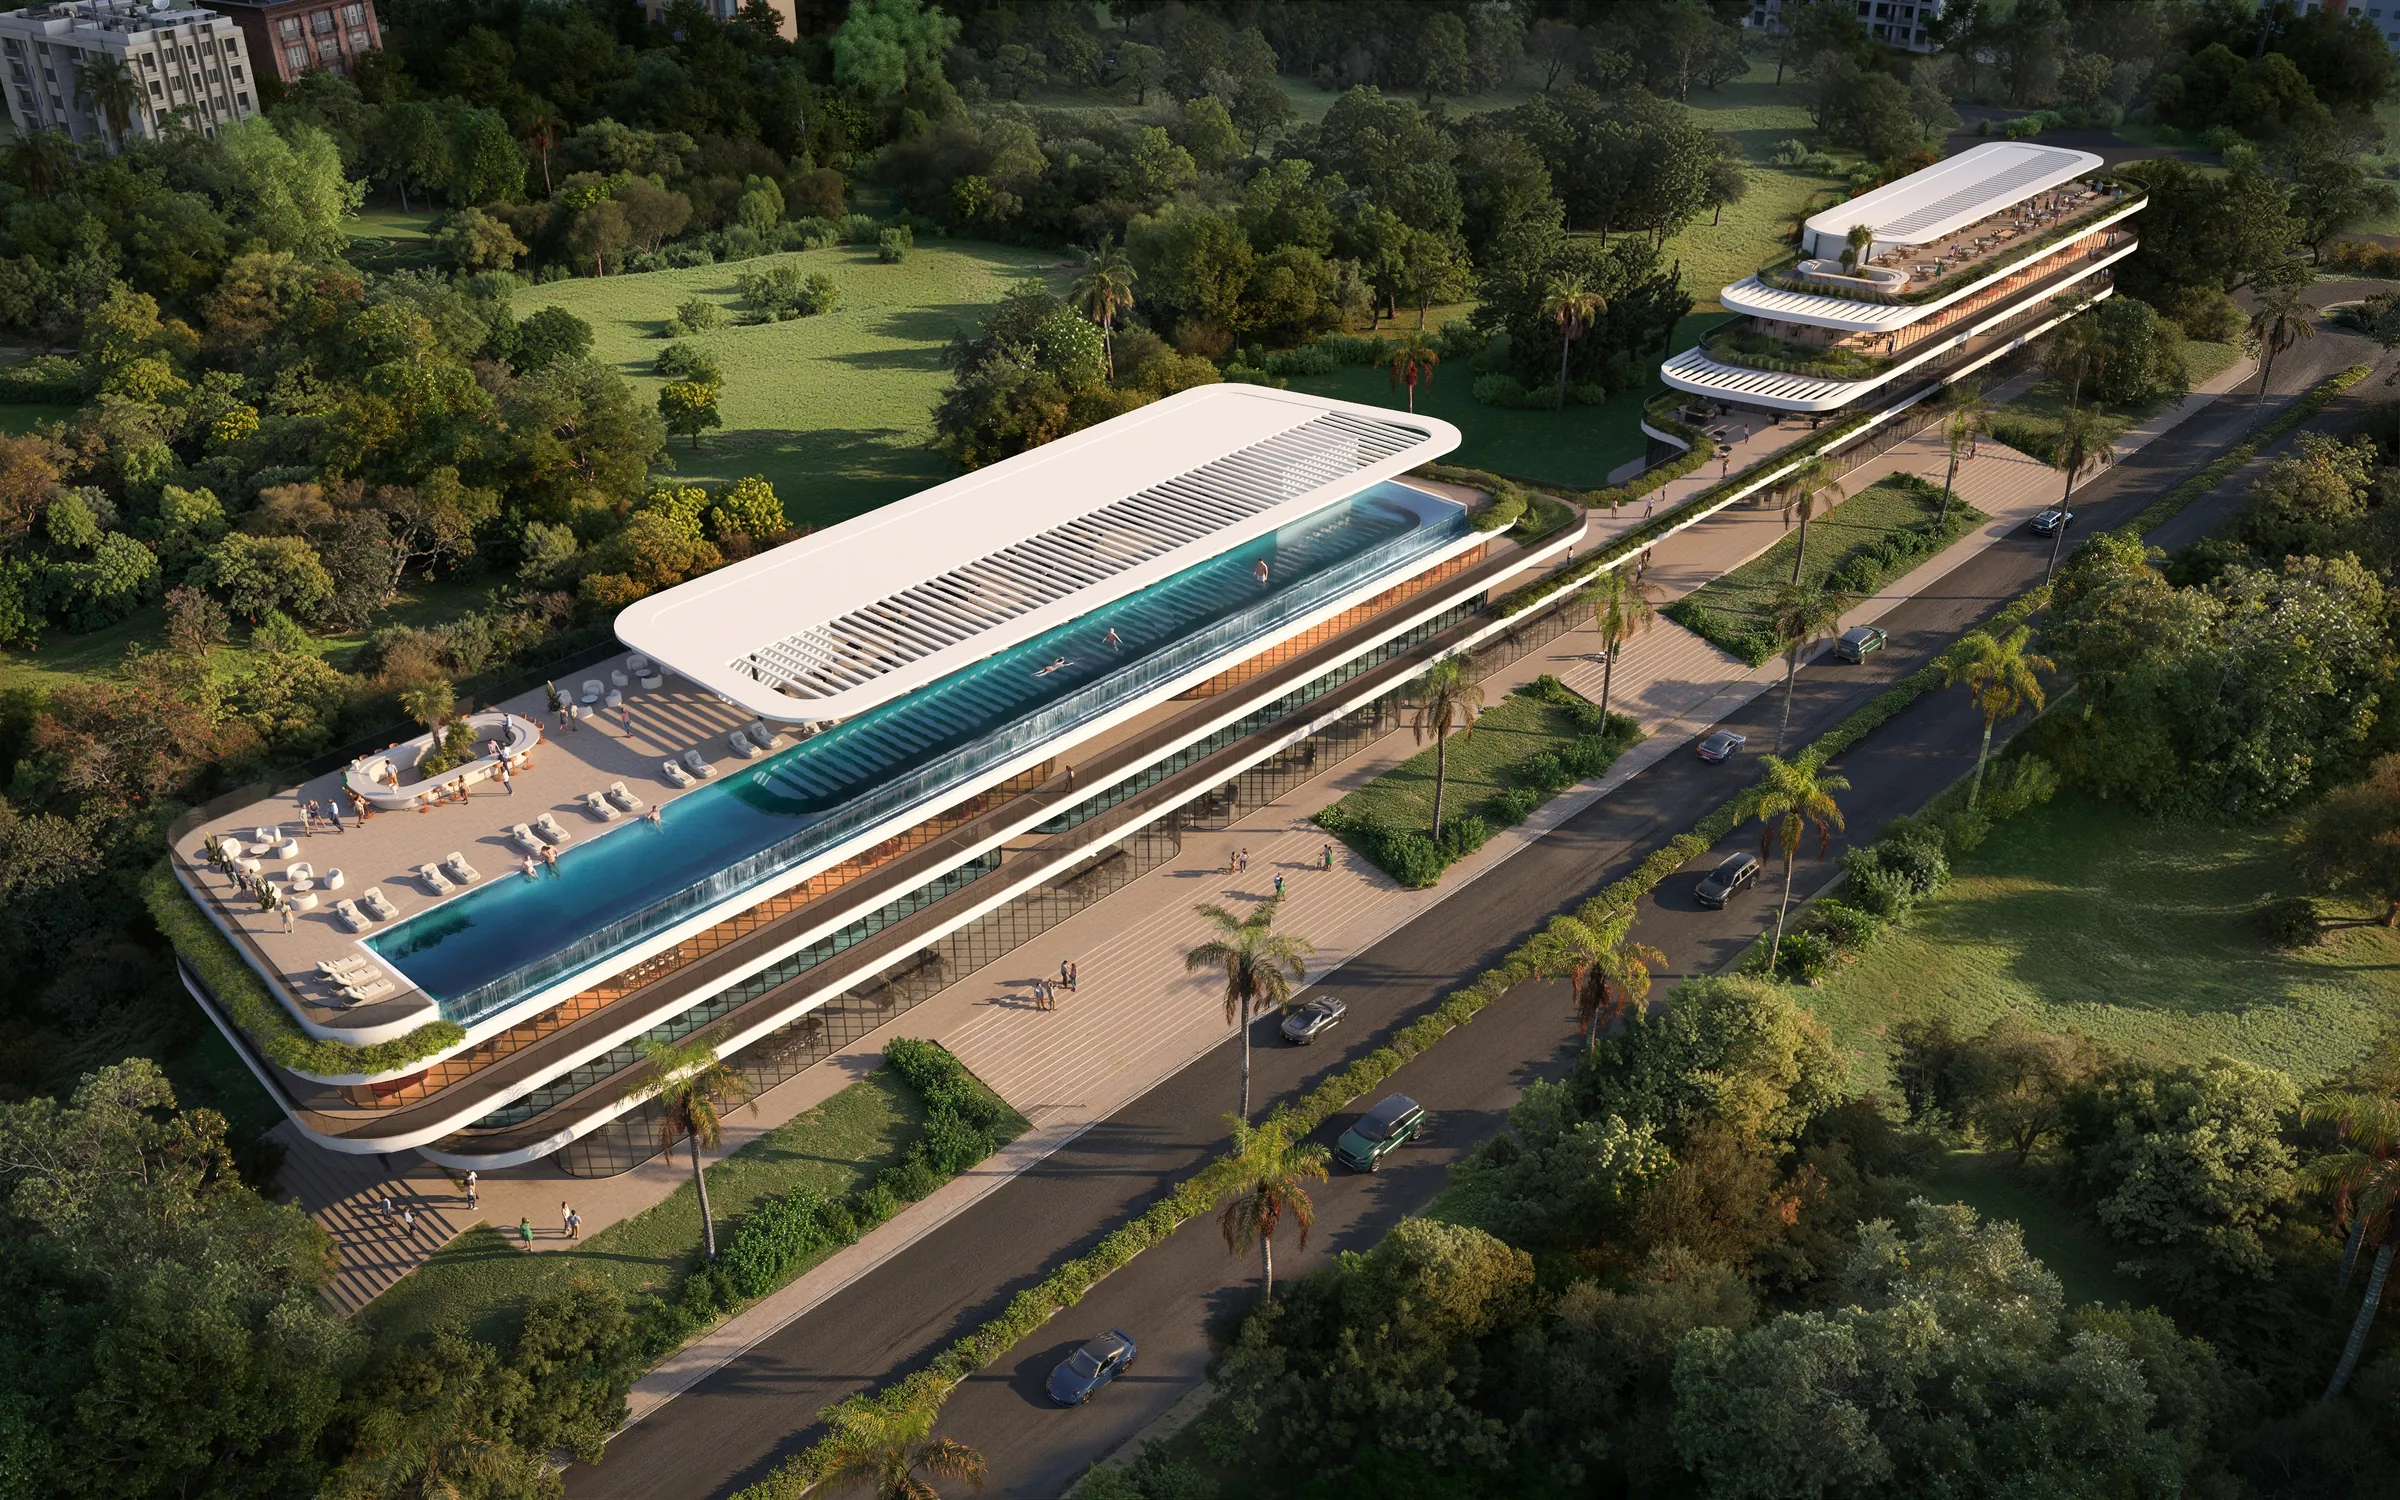
  • Club Glasgow with its long rooftop infinity pool

    Social and entertainment club

    Club Glasgow

    • Banquet halls and a kitty-party space
    • Bowling alley and trampoline and games zone
    • Mini theatre, music and karaoke room
    • Restaurant, food kiosk and convenience store
    • 17 executive guest rooms and 3 guest suites
    • Business lounge, boardroom and meeting room
    • Infinity pool with seating and an outdoor cooking area
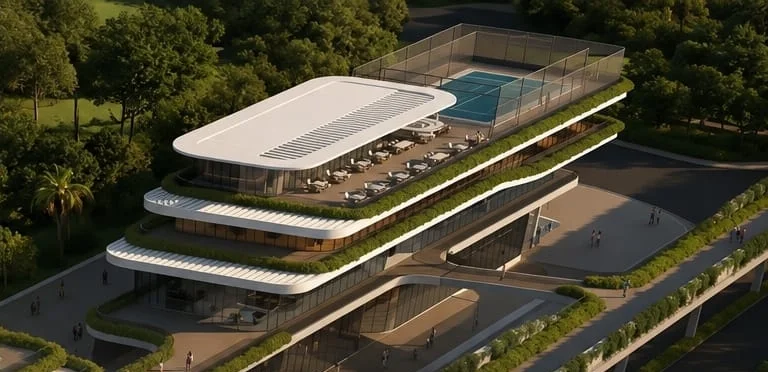
  • Club Edinburgh with a rooftop sports court

    Sports club

    Club Edinburgh

    • Gym and a yoga, Pilates and spinning studio
    • Doubles badminton and singles squash courts
    • Pickleball and padel courts
    • Multipurpose hall and skating space
    • Kids’ club and crèche
    • AV/VR gaming zone and table games
    • Seniors’ lounge and food kiosk
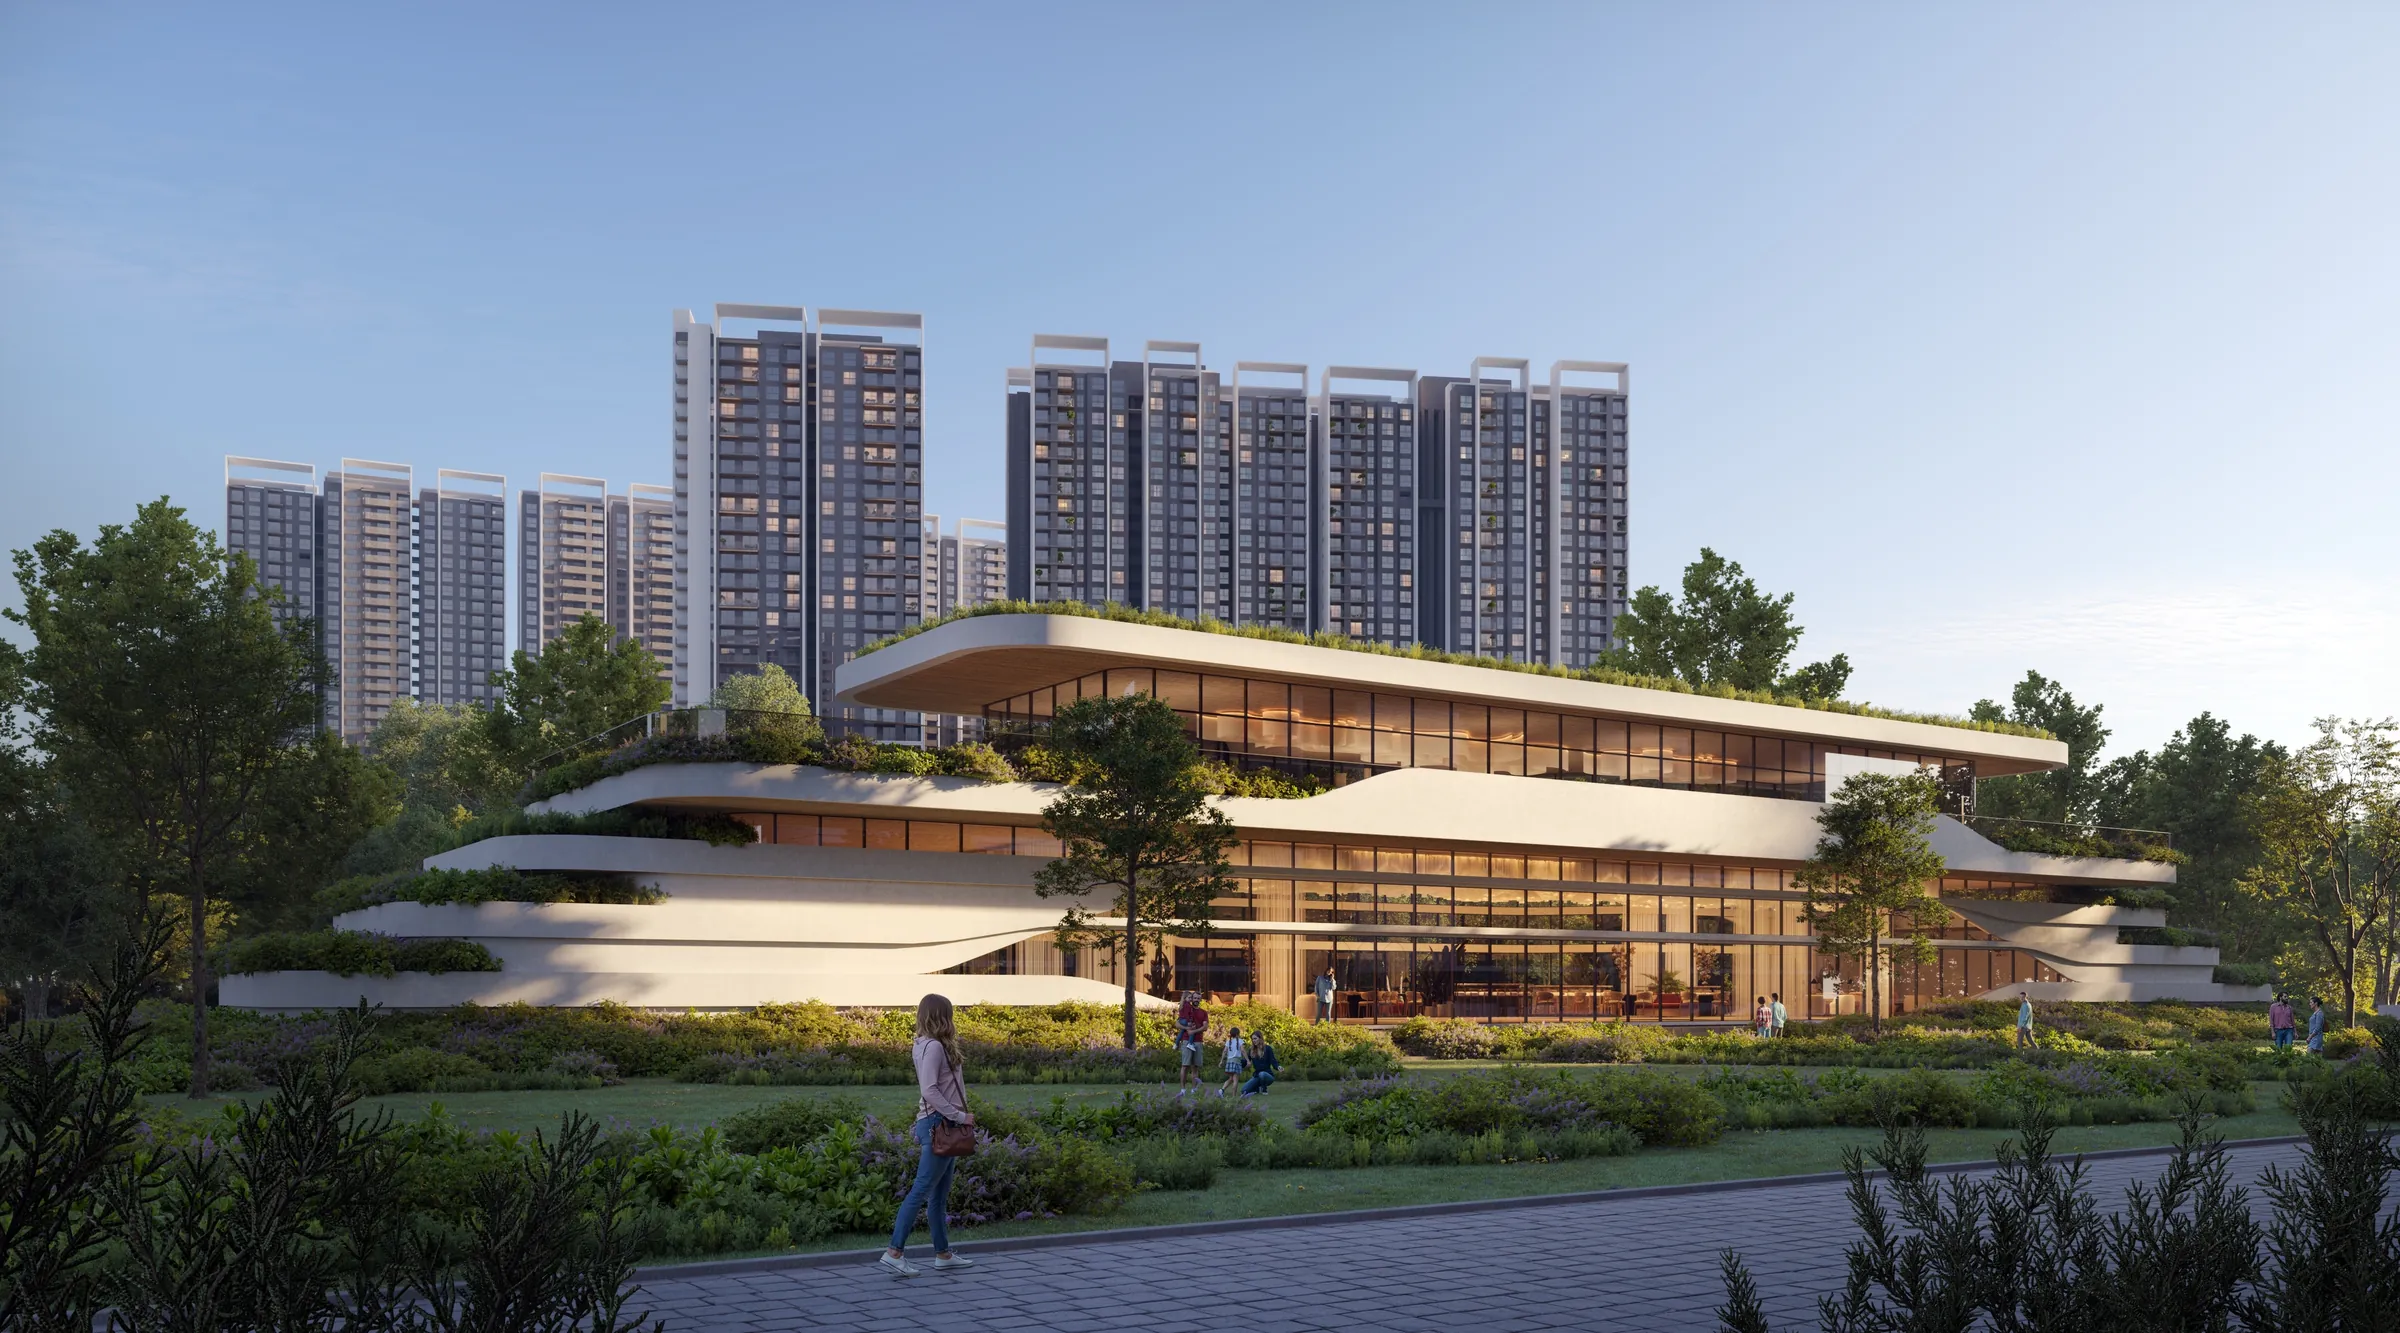
  • The St Andrews clubhouse with residential towers behind

    Golf and dining club

    St Andrews

    • Golf simulator and simulator lounge
    • Fine dining and private dining
    • Bar with dining space
    • Executive business lounge
    • Outdoor deck and croquet court

Amenities

140+ amenities

A selection from the developer’s amenity list, grouped by where you will find them.

The lochMan-made loch with promenade, Loch crossing bridge and island, Glass-dome pavilion6
  • Man-made loch with promenade
  • Loch crossing bridge and island
  • Glass-dome pavilion
  • Lochside vista point
  • Lochside picnic lawn
  • Cascading water feature
Golf and sport3-acre golf feature and golf promenade, Glen golf putting, Kids’ learning golf8
  • 3-acre golf feature and golf promenade
  • Glen golf putting
  • Kids’ learning golf
  • Croquet court
  • Pickleball and multipurpose courts
  • Mini soccer and cricket practice net
  • Badminton and beach volleyball
  • Skating rink and outdoor gym
Gardens and lawnsThe Royal Close with colonnade, Laird’s Garden and Brae Garden, Maze garden and Thistle sculpture court8
  • The Royal Close with colonnade
  • Laird’s Garden and Brae Garden
  • Maze garden and Thistle sculpture court
  • Glen Walk and meadows
  • Hammock grove and royal arbor
  • Clan Playfield
  • Royal event lawn with feature stage
  • Amphitheatre with stage
Community and familySwimming pool and kids’ pool, Wee Play children’s area, Hound Park for pets8
  • Swimming pool and kids’ pool
  • Wee Play children’s area
  • Hound Park for pets
  • Highland Rest Court for elders
  • Camp grounds and Ashwood Circle fire pit
  • Yoga and meditation gazebo
  • Art and craft zone with activity centre
  • Outdoor board games and community court
Arrival and accessGrand gateway with security cabin, Bicycle lane and pedestrian pathways, Bus bay and drop-off4
  • Grand gateway with security cabin
  • Bicycle lane and pedestrian pathways
  • Bus bay and drop-off
  • Tower entry portals

Master plan

How the township is laid out

Towers, clubhouses, the loch and every landscaped zone, with the developer’s numbered legend. Open it full screen to read the details.

Codename New Dimension launch teaser0:44

Location

Gunjur, Varthur–Sarjapur Main Road, Bengaluru

Varthur–Sarjapur Main Road (SH-35), GunjurNext to Greenwood High International SchoolEast Bengaluru, Karnataka
  • Next door

    Greenwood High International School

    School

  • Main access

    Varthur–Sarjapur Main Road (SH-35)

    Road

In the neighbourhood

Schools

  • Greenwood High International School
  • Harvest International School
  • Indus International School
  • Delhi Public School, East
  • Inventure Academy
  • The International School Bangalore (TISB)
  • Head Start Academy

Hospitals

  • Manipal Hospital
  • Sakra World Hospital
  • Motherhood Hospital
  • Columbia Asia
  • Cloudnine Hospital
  • Rainbow Children’s Hospital
  • Apollo Clinic

Workplaces

  • RGA Tech Park
  • Wipro Corporate Office
  • Microsoft
  • RMZ Ecospace & Ecoworld
  • Embassy Tech Village
  • Global Technology Park
  • Pritech Park SEZ
  • Bagmane Constellation Business Park

Shopping & leisure

  • Phoenix Marketcity
  • Forum Neighbourhood Mall
  • Soul Space Spirit
  • Centro Mall
  • Market Square Mall
  • Total Mall
  • Nusa Brewvilla
  • Big Brewsky, Sarjapur

Well-known places across the Sarjapur, Whitefield and Bellandur areas. Travel times vary with traffic.

The site is on the Varthur–Sarjapur Main Road at Gunjur, next to Greenwood High International School. Open the map for turn-by-turn directions, or ask us to arrange an accompanied site visit.

Directions

Enquire

Get the cost sheet for Codename New Dimension

Ask for current prices, available units, floor plans or a site visit. Our team replies by phone or WhatsApp.

I would like (choose any)

Preferred visit dates, floor, facing or questions. 0/1000

Your enquiry goes securely to the STBG Innovations team, who use it only to respond to you. Privacy policy

Questions

About this project

Who is developing Codename New Dimension?
Abhee Ventures. Phase I is registered with Karnataka RERA as Abhee City Urban Glenn, registration number PRM/KA/RERA/1251/308/PR/250826/008887, which you can verify on rera.karnataka.gov.in.
What does pre-launch pricing mean here?
Buyers who submit an expression of interest (EOI) before the official launch are offered ₹10,499 – ₹10,750 per sq ft, with homes starting at about ₹1.25 Cr. Pricing and inventory can change at launch, so ask us for the current cost sheet.
Which apartment sizes are available?
2, 2.5, 3, 3.5 and 4.5 BHK homes from about 1,180 to 2,550 sq ft saleable. Plans and area statements for typical 2, 3, 3.5 and 4.5 BHK units are on this page.
When is possession?
The developer has not published a possession date in the sales material we have. We will share the committed date with your cost sheet, and you can check the completion date on the RERA registration.
Are the images photographs of the project?
No. They are computer-generated artist’s impressions from the developer’s marketing material, and the finished project may differ.

Explore further

View all projects

Mana Projects & Skanda

Mana Skanda The Right Life

Dommasandra, Sarjapur–Varthur Road, Bengaluru

A child-centric township of 3 and 3.5 BHK apartments in 35-storey towers, with a 1 lakh+ sq ft clubhouse, 100+ amenities and 84% open space.

Price from
₹1.90 Cr
Homes
3 & 3.5 BHK
Sizes
1,685 – 2,099 sq ft
Land
100+ acres
View project Mana Skanda The Right Life
PlansCallWhatsApp